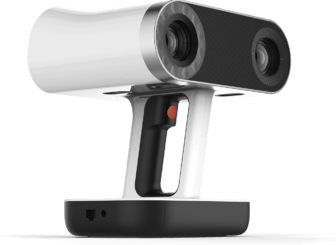
Artec Metrology Kit: up to 2µ optical measuring system
The Artec Metrology Kit is a professional photogrammetry solution with metrology-grade precision and high-end volumetric accuracy for inspection, reverse engineering, and other industrial measurement applications.
What is the Artec Metrology Kit?
A 3D optical coordinate measuring system for high-precision industrial applications – think deformation analysis, testing, inspection. The Metrology Kit is flexible enough to integrate into your workflow, delivers perfect results both in your workshop and outdoors, and is compatible with major software like Control X and PolyWorks.
The Metrology Kit can operate as a standalone optical measurement solution, or as a referencing tool for even higher 3D scanning accuracy over distance. Using the Metrology Kit plugin, you get the entire 3D scanning + photogrammetry workflow right inside Artec Studio.
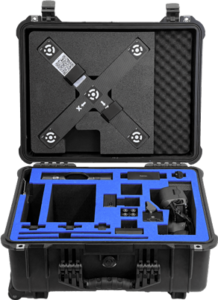

DAkkS-certified 6DoF optical measurement
Complete optical coordinate measuring system with accuracy of up to 2 microns. Camera resolution of up to 30.3 megapixels, a 28-mm wide-angle lens, measurement targets, adapters, and scale bars.

Use it anywhere
The whole Kit fits in a rugged, portable case, and with dynamic referencing, you can capture objects in motion – perfect on sites where it’s impractical to use traditional measuring machines and other 3D measurement tools.

Compatible with different software
The Artec Metrology Kit is compatible with industry-leading software solutions like Geomagic Control X, PolyWorks, and many more.
Inspection
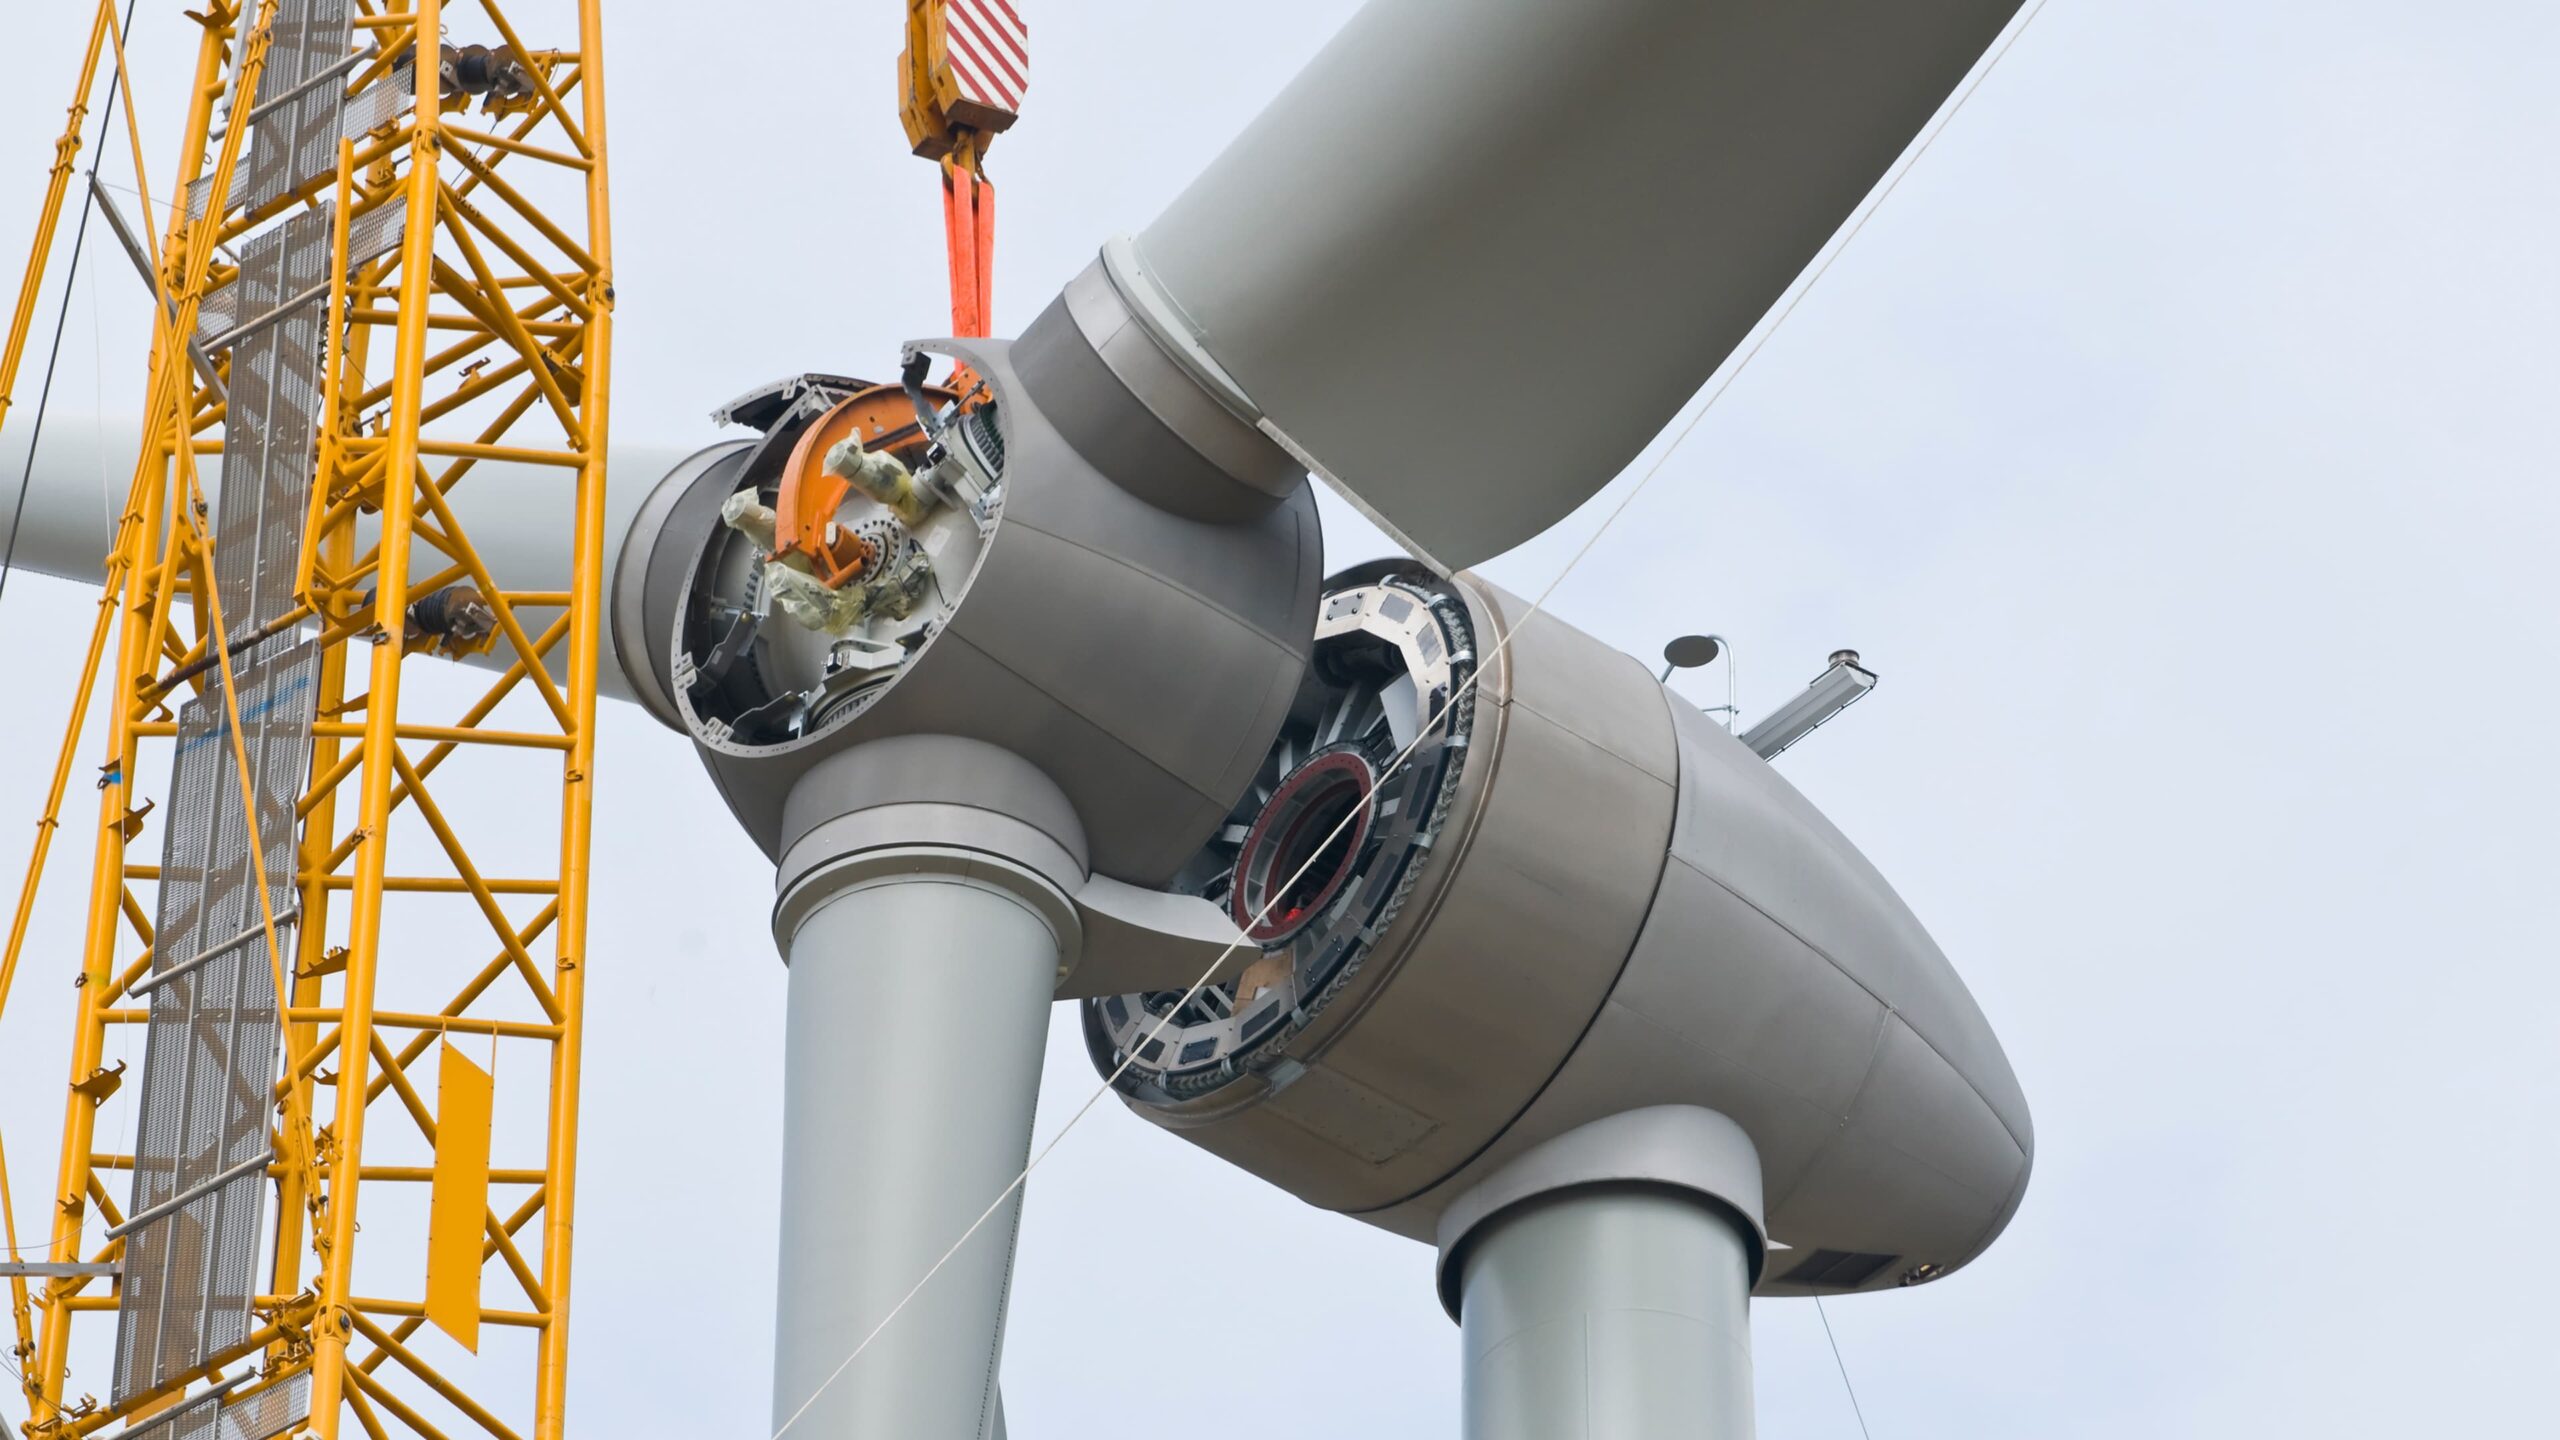
Using a high-accuracy optical coordinate measuring system makes inspection of objects like aircraft components, ships, and wind turbines a reliable, straightforward process.
High precision for full confidence
Get much more precise datasets and confidently perform inspection in use cases where requirements on repeatability are high.
Incorporate photogrammetry data into your own workflow
Use the Metrology Kit’s data in your own workflow to make comparisons with 3D meshes, CAD entities, and to make highly accurate measurements of distances.
Maintain precision in unstable environments
Accurate measurements fulfilling repeatability requirements can be taken during almost any production step – even where the part is in motion. On a hydraulic ramp, for example.
Deformation analysis
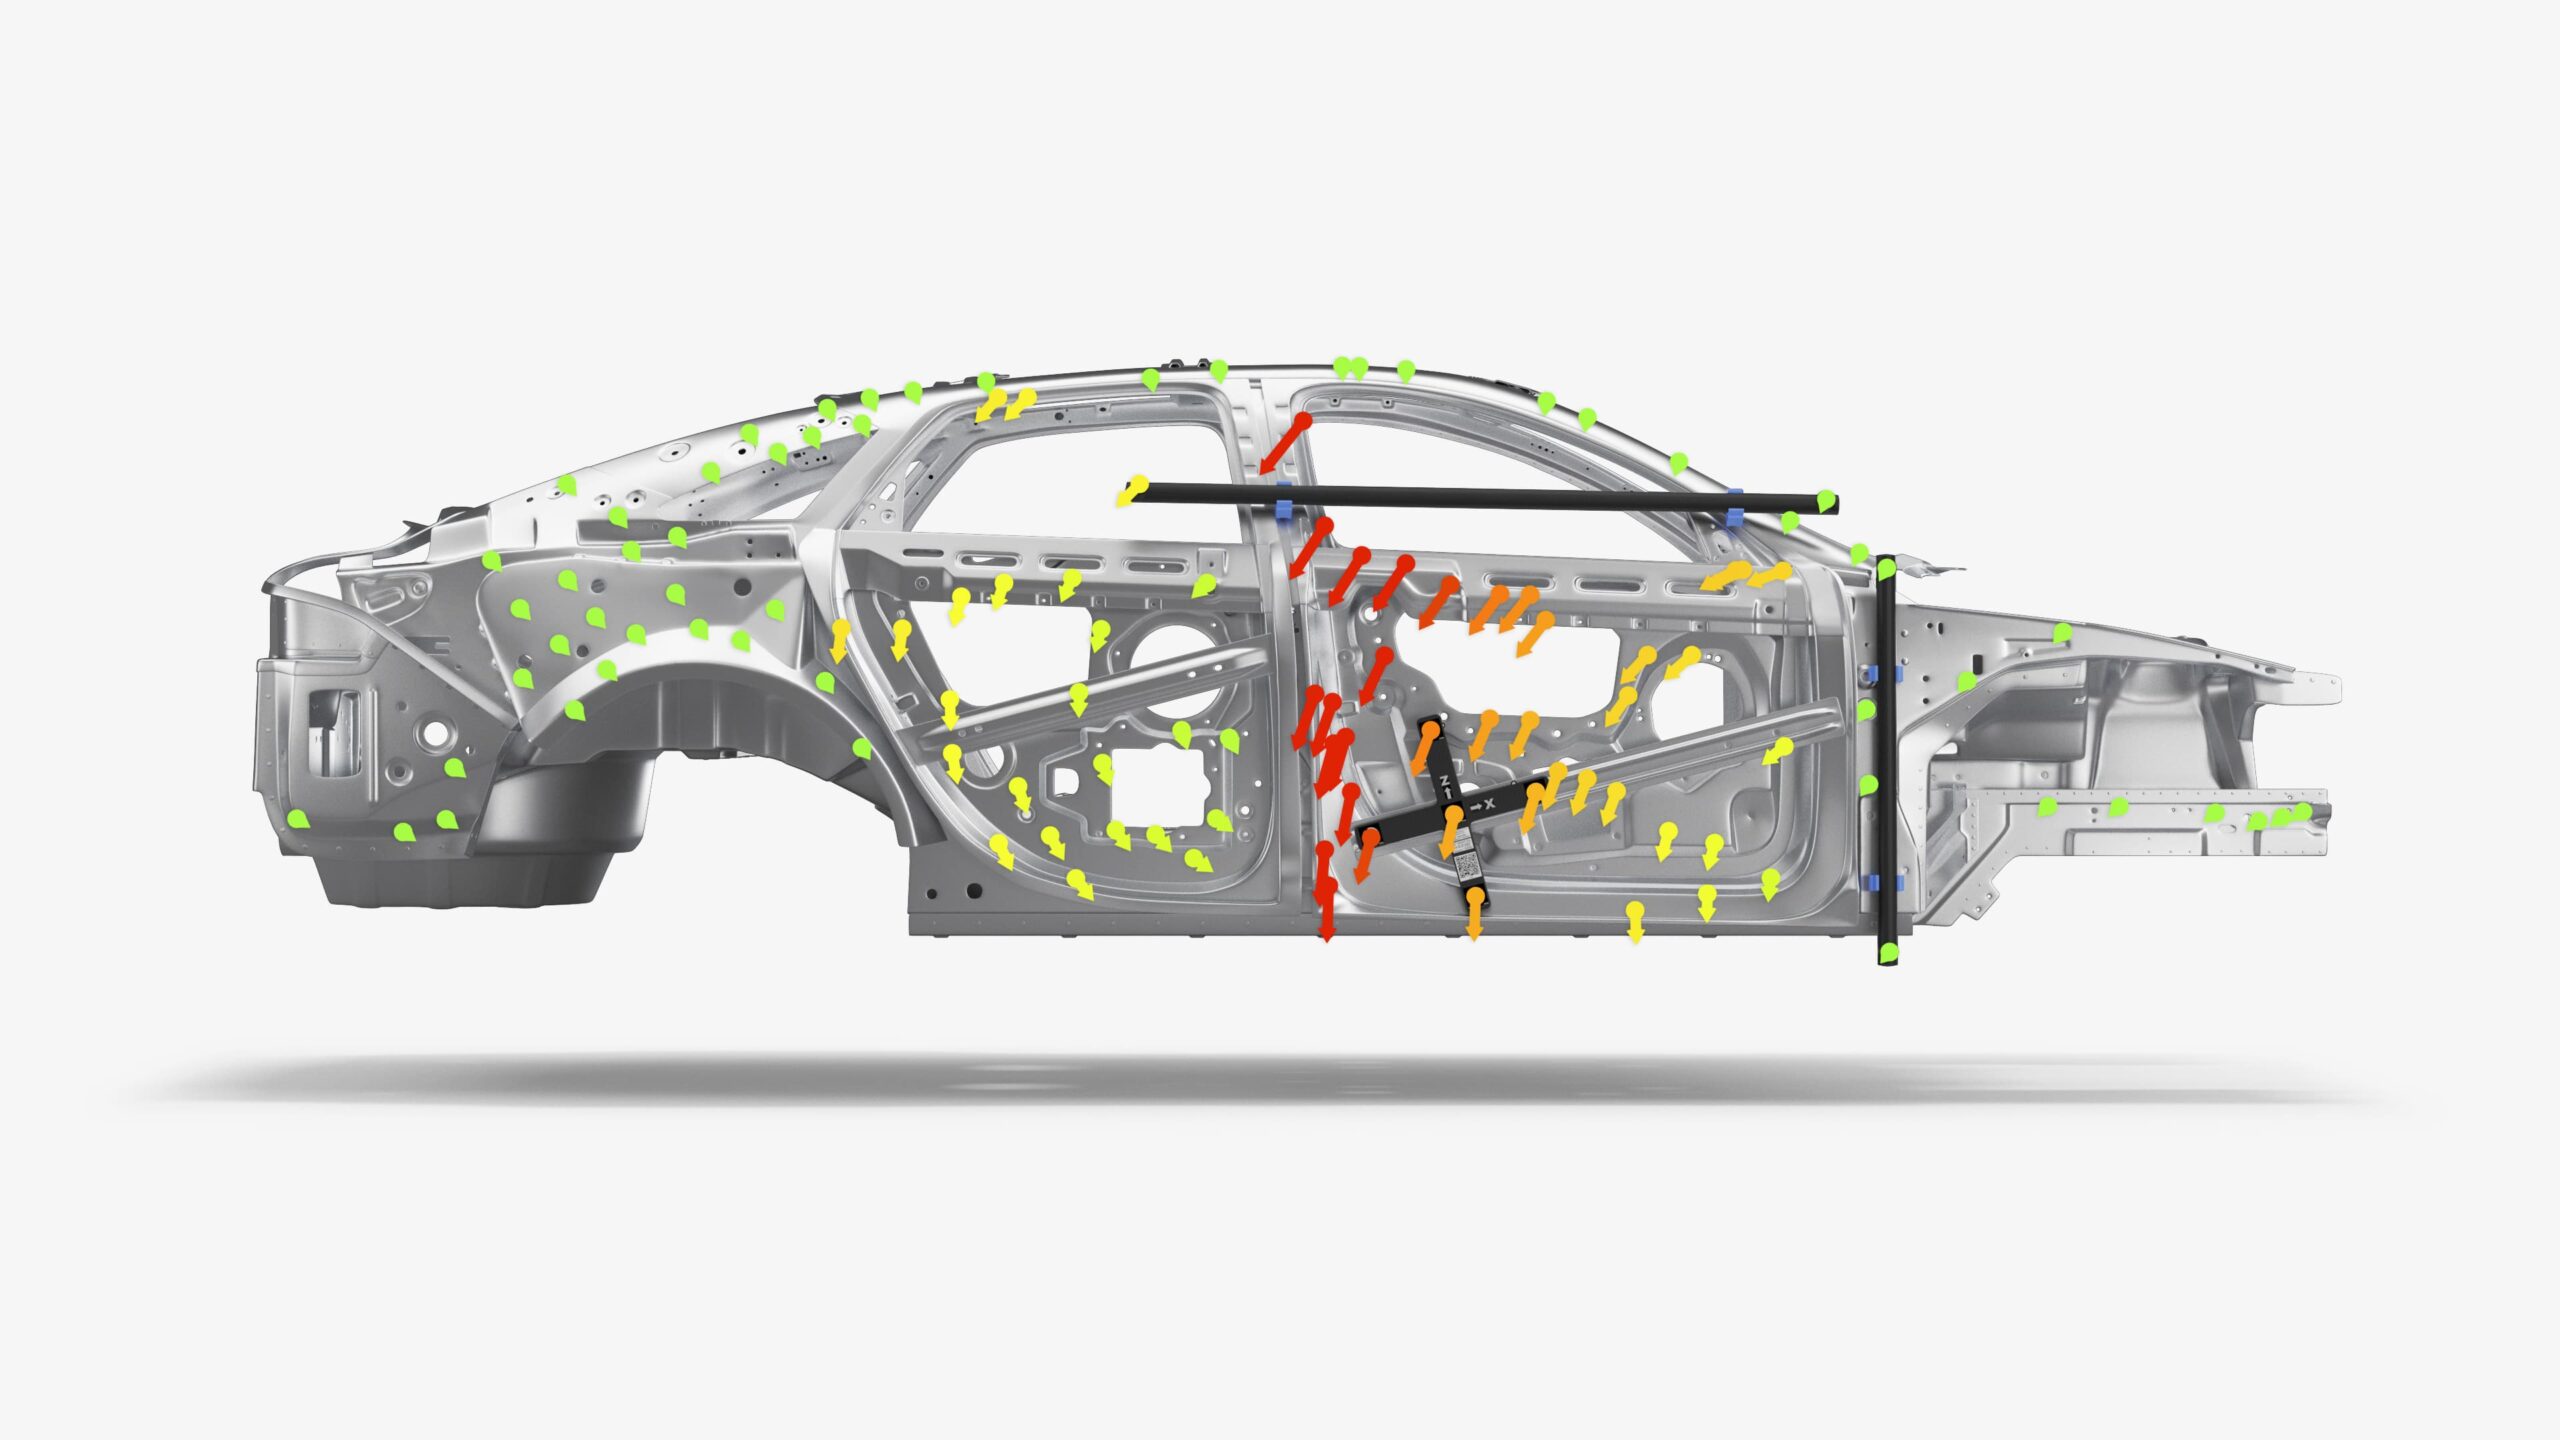
Use this optical measurement solution to analyze the deformation characteristics of materials under different environmental conditions and loads – processes where a short measuring time is crucial. The Metrology Kit is great for analyzing the geometrical changes of things like storage tanks, vehicle components, or design prototypes.
Short measuring time
Work comfortably in demanding testing environments such as climate chambers, where very short acquisition times are crucial, but reliable precision and highly accurate datasets are non-negotiable.
Convenient workflow
The Metrology Kit’s simple workflow is especially important given the large number of measurement points typical in deformation analysis and extreme working conditions like high temperatures and humidity.
Portable and flexible
The Metrology Kit’s portability ensures ease of use when working in tight spaces often characteristic of climate chambers.
Referencing for 3D scanning
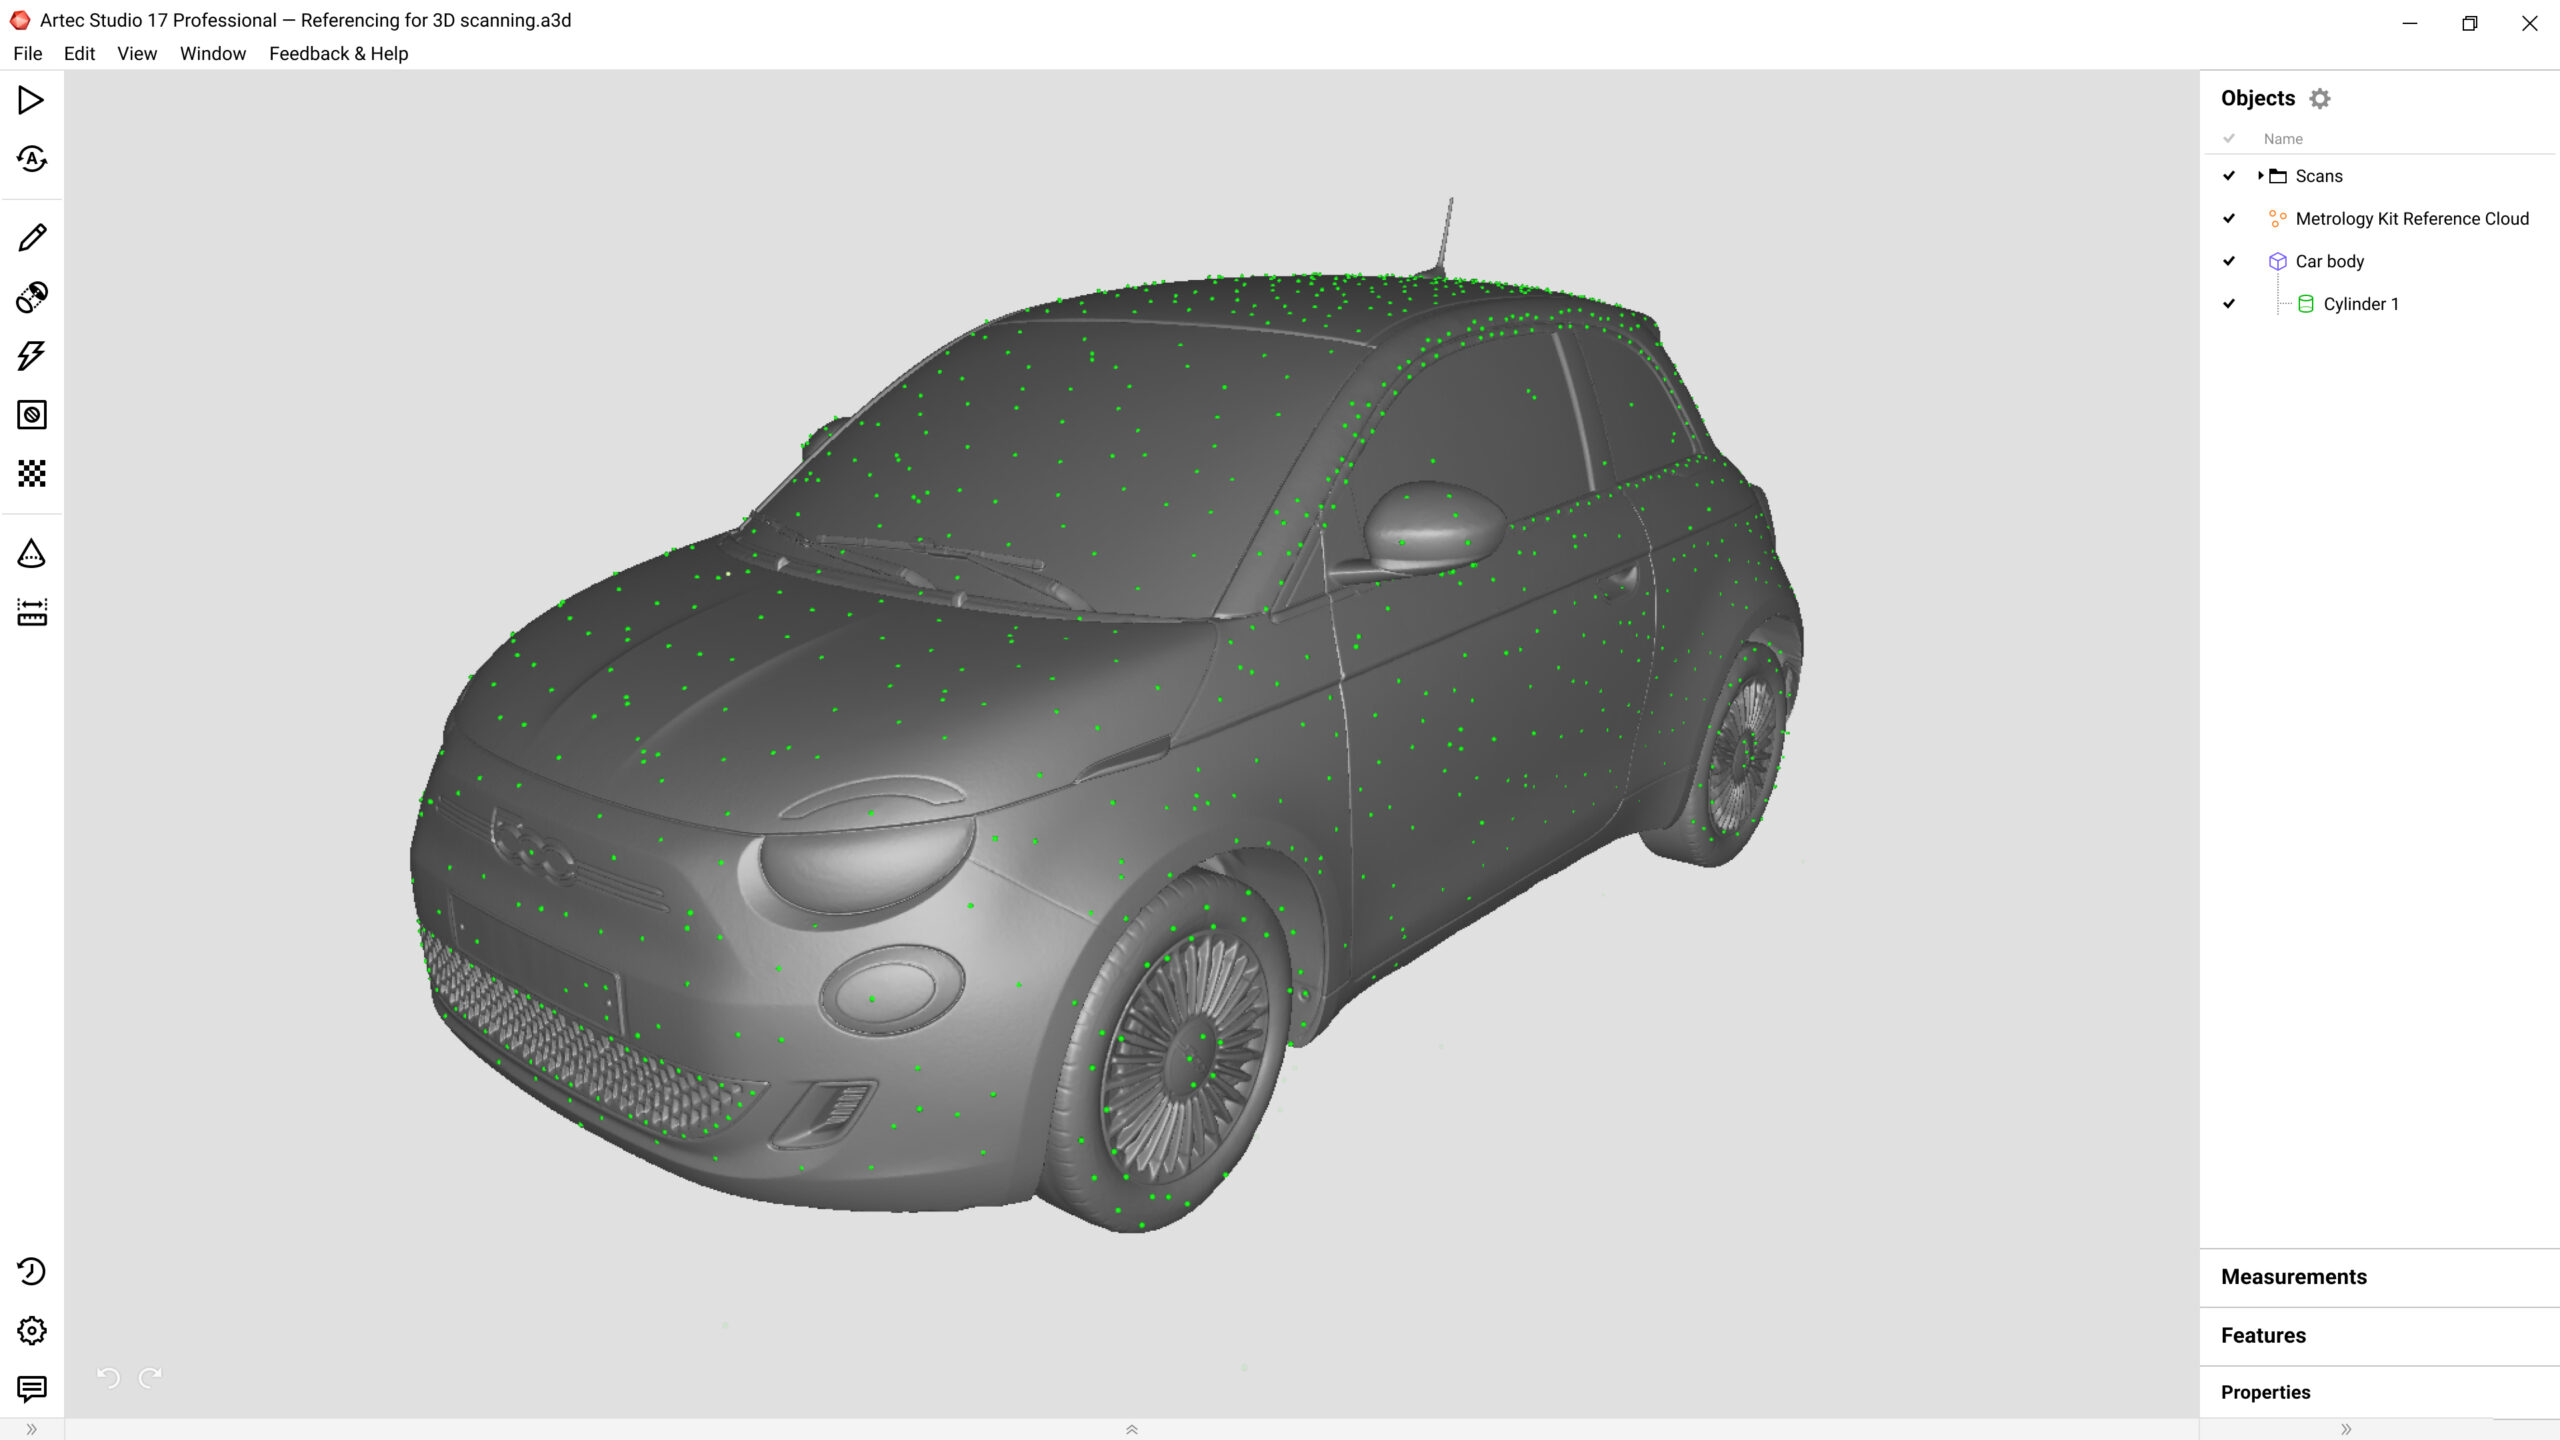
Combine the dense point cloud of a metrology 3D scanner with the high precision of the Kit’s optical measurements to expand the capabilities of small to medium-sized object scanners. You can have the best of both worlds obtaining high resolution on smaller elements within large objects while having them fully captured with minimal accumulated error and high volumetric accuracy.
Greater accuracy over distance
The Metrology Kit produces a point cloud with high volumetric accuracy that you can use as a reference to get great 3D scanning results over distance even when you’re not using a 3D scanner for metrology.
Simplified workflow
A complete, self-contained workflow from signalizing to reporting makes the measurement process seamless, and integrates the whole photogrammetry-complemented pipeline into one environment.
Increase the range of smaller scanners
Use scanners with a relatively small field of view to accurately capture much larger objects. This means you can capture small details while maintaining very high volumetric accuracy, up to 0.015 mm + 0.015 mm/m.
Industry applications
An ISO-certified German offshore and maritime engineering company often surveys and inspects flanges on offshore sites in the North Sea and Baltic Sea.
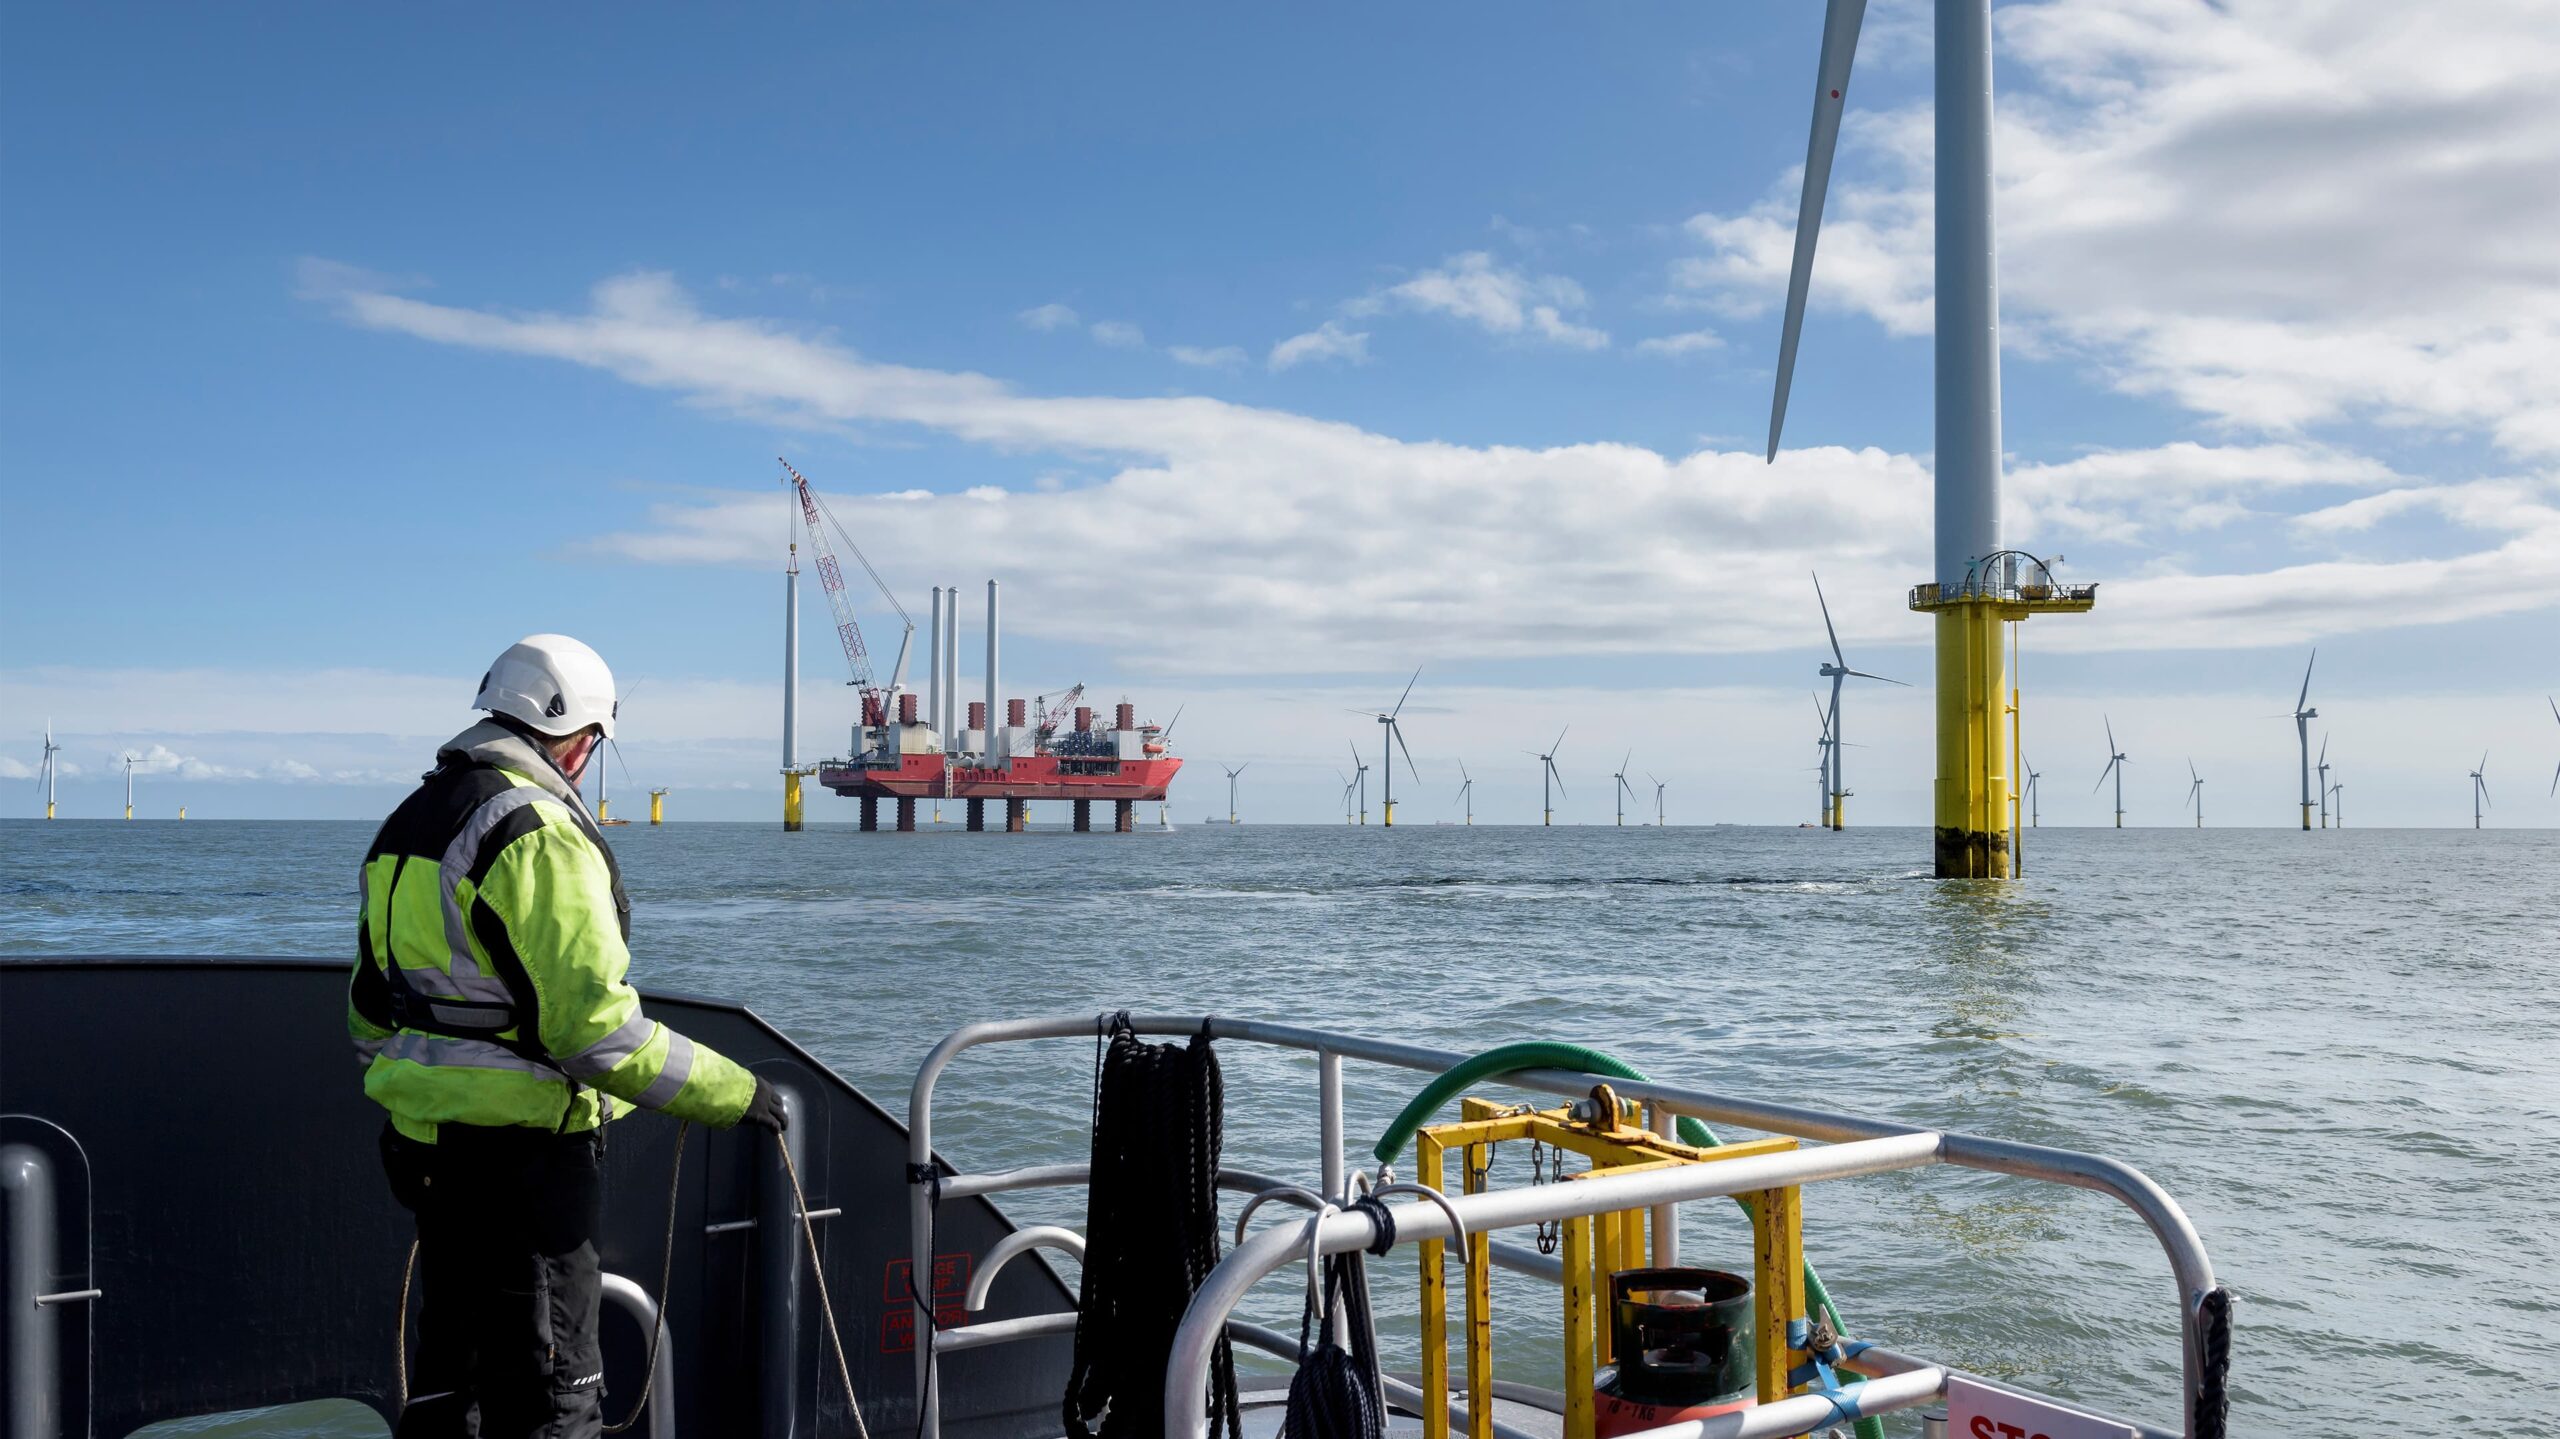
The Metrology Kit’s portability makes it easy to transport by helicopter. A short measuring time, easy workflow, and dynamic referencing make it the ideal solution for such high-accuracy applications in unstable conditions.
1h – Complete measurement covering the flatness and inclination of the flange faces, drill hole diameter, and inner and outer diameter, was carried out within 60 minutes.
Automotive industry
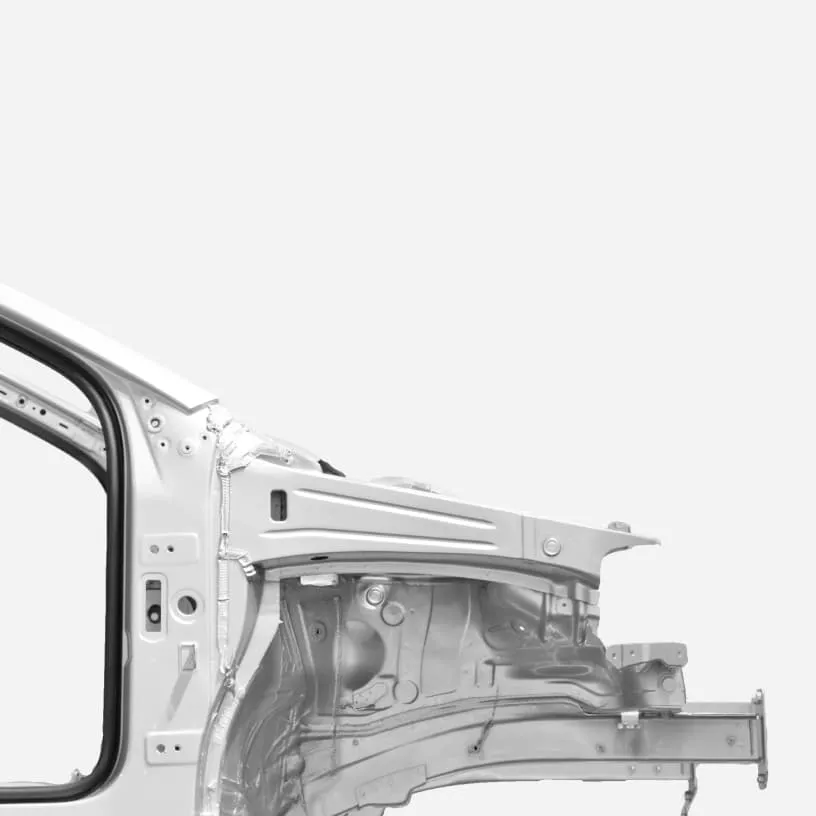
A major car manufacturer in Germany used the Metrology Kit for quality control to analyze the positions of welding studs on every fourth chassis in a production line. The results were used to program the welding robot.
R&D
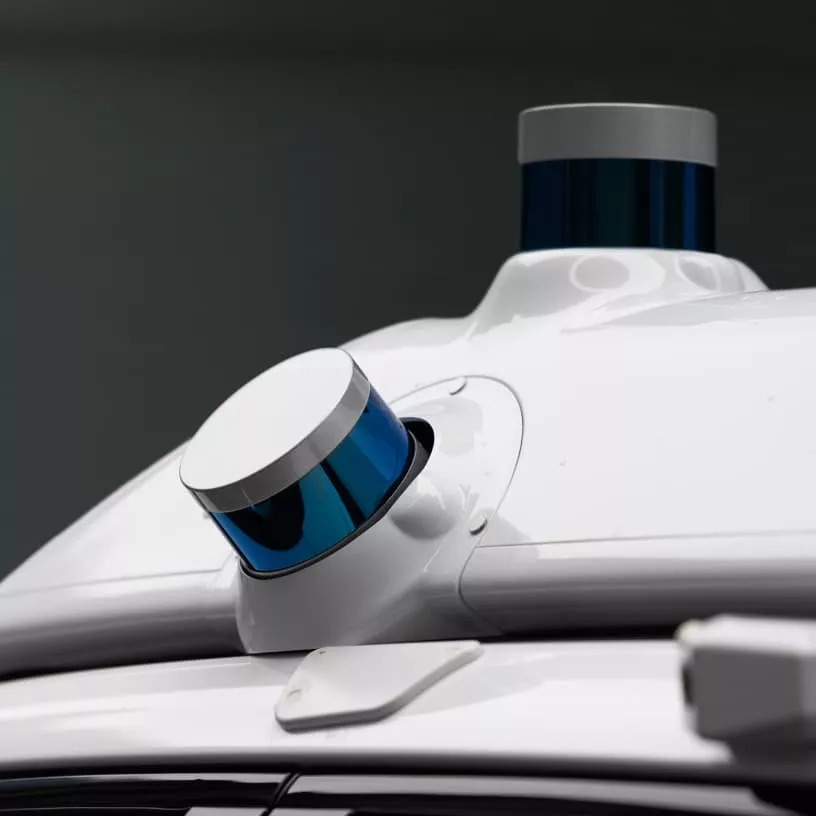
As part of tests and research for autonomous driving, major car manufacturers use the Metrology Kit to accurately determine the positions of sensors on a car body and correctly place them within the car’s coordinate system.
Aerospace
Take your Leo’s performance up to the next level. With HD mode, you’ll have jaw-dropping high resolution combined with razor sharp, vividly-clean scans of all your objects surfaces, even those deep, hard-to-reach ones.
Get the best out of your Metrology Kit
Object preparation
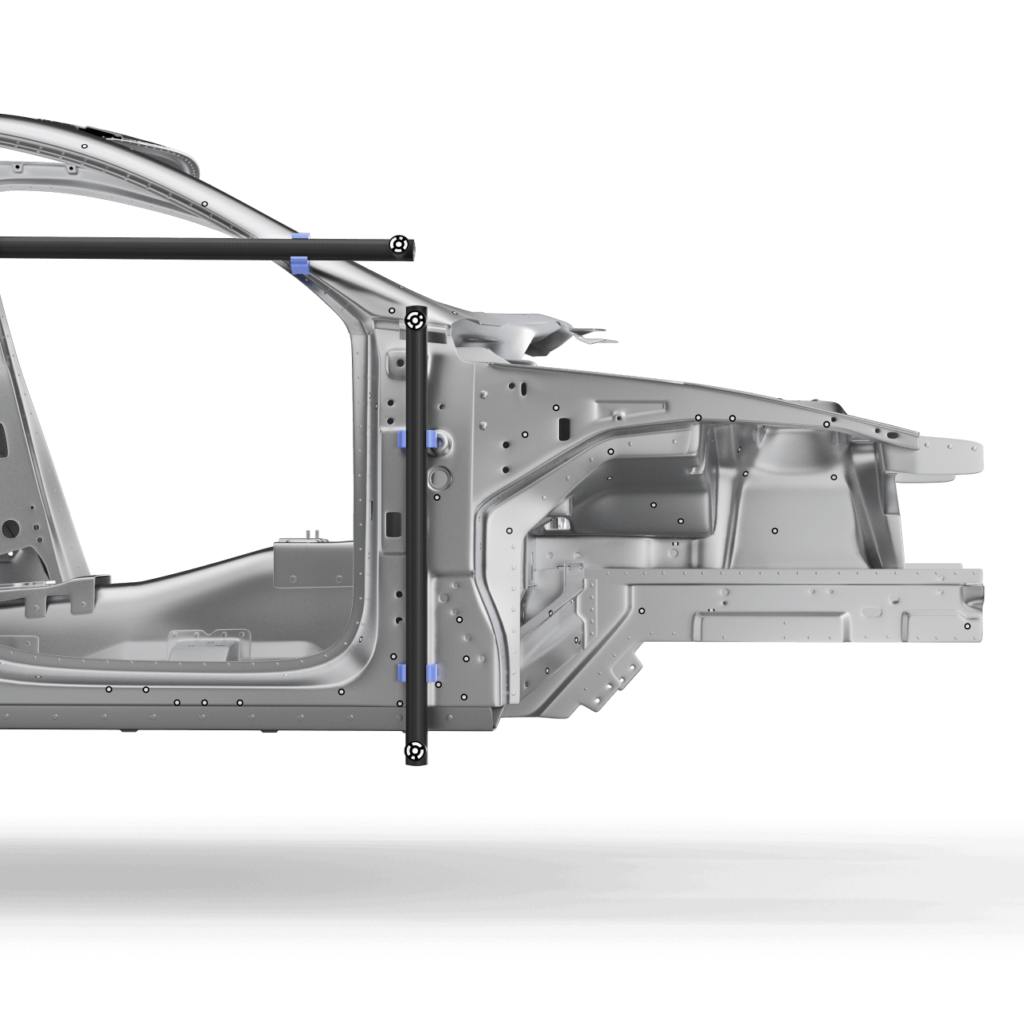
Place targets, reference crosses, and scale bars on surfaces around the object, ensuring they do not move relative to the object throughout the capture process.
Capture
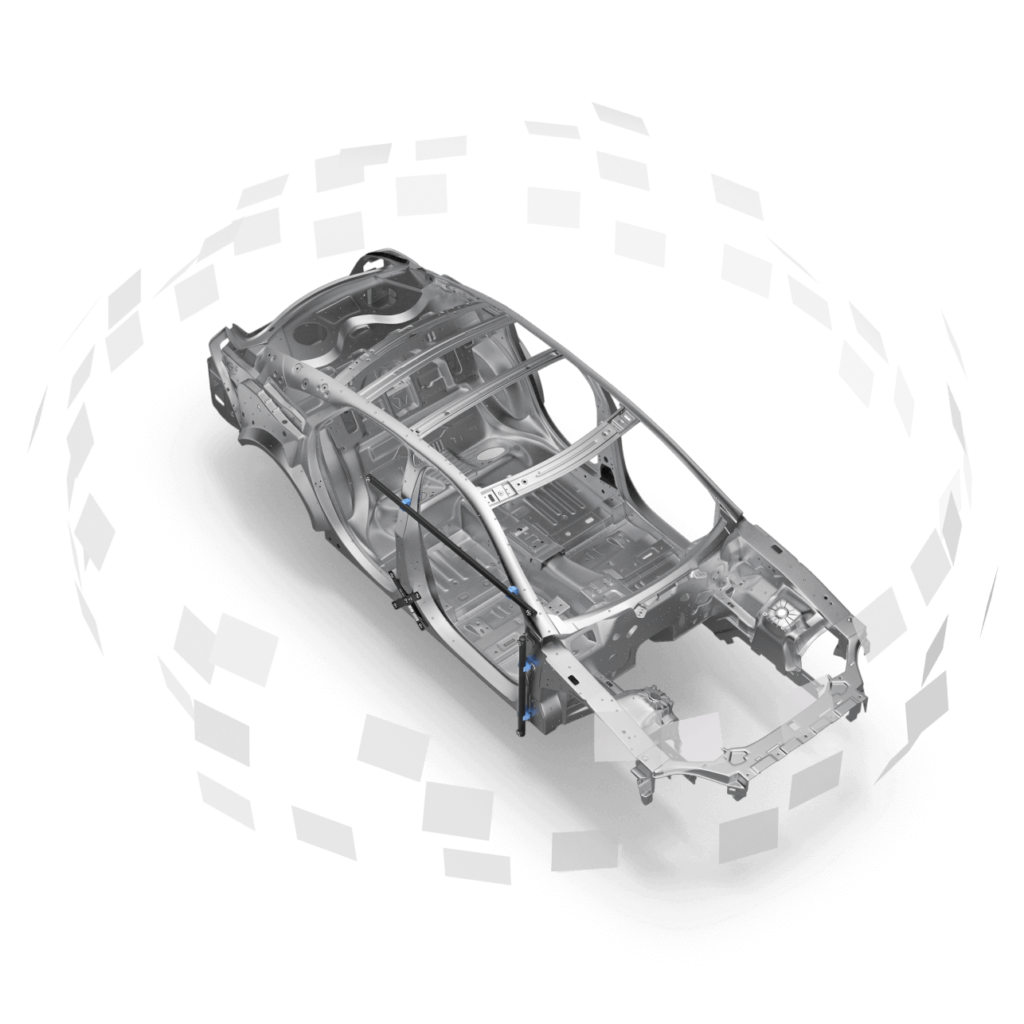
Systematically take pictures at different heights, creating a kind of dome around the object with the camera positions. Capture each target at least 6 times, and the reference cross from four perpendicular angles.
Processing
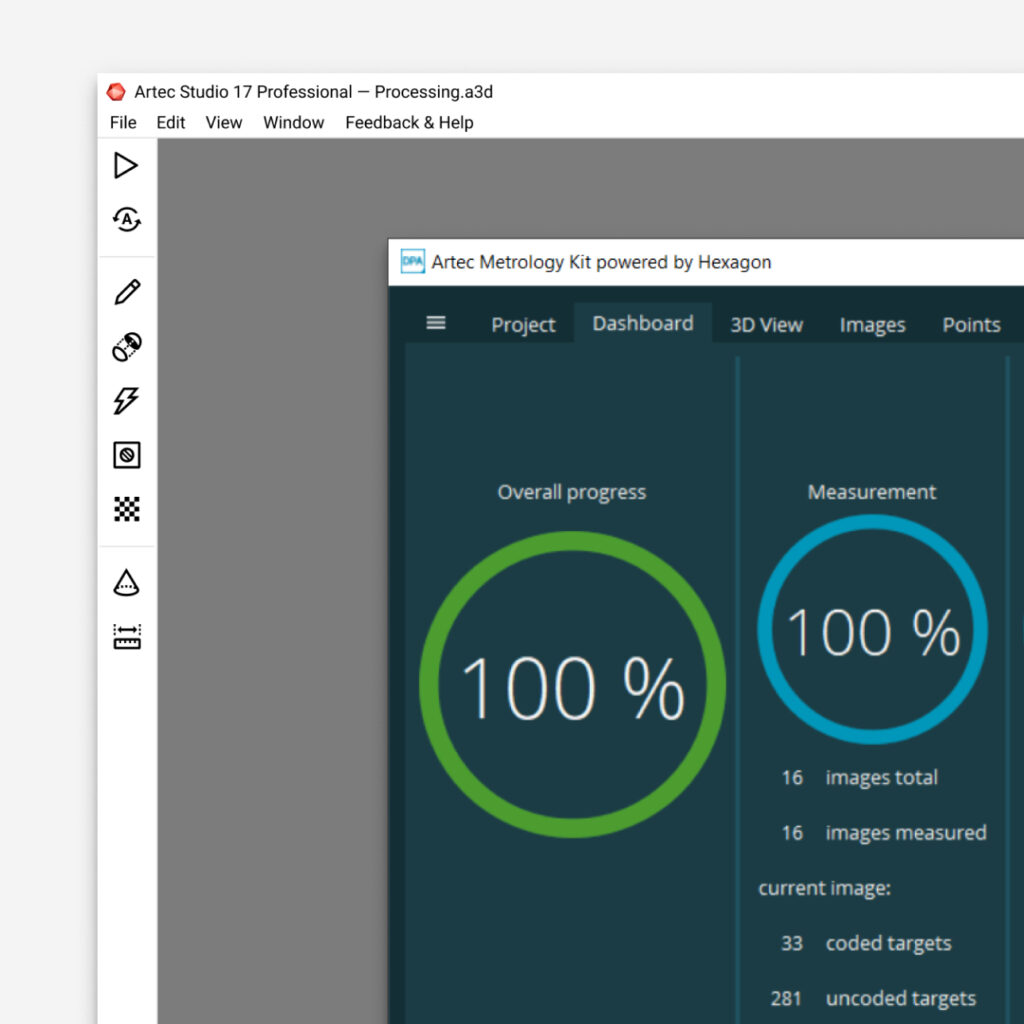
Import the images into Artec Studio, with the Metrology Kit plugin installed, or your favorite photogrammetry software, to generate a target cloud.
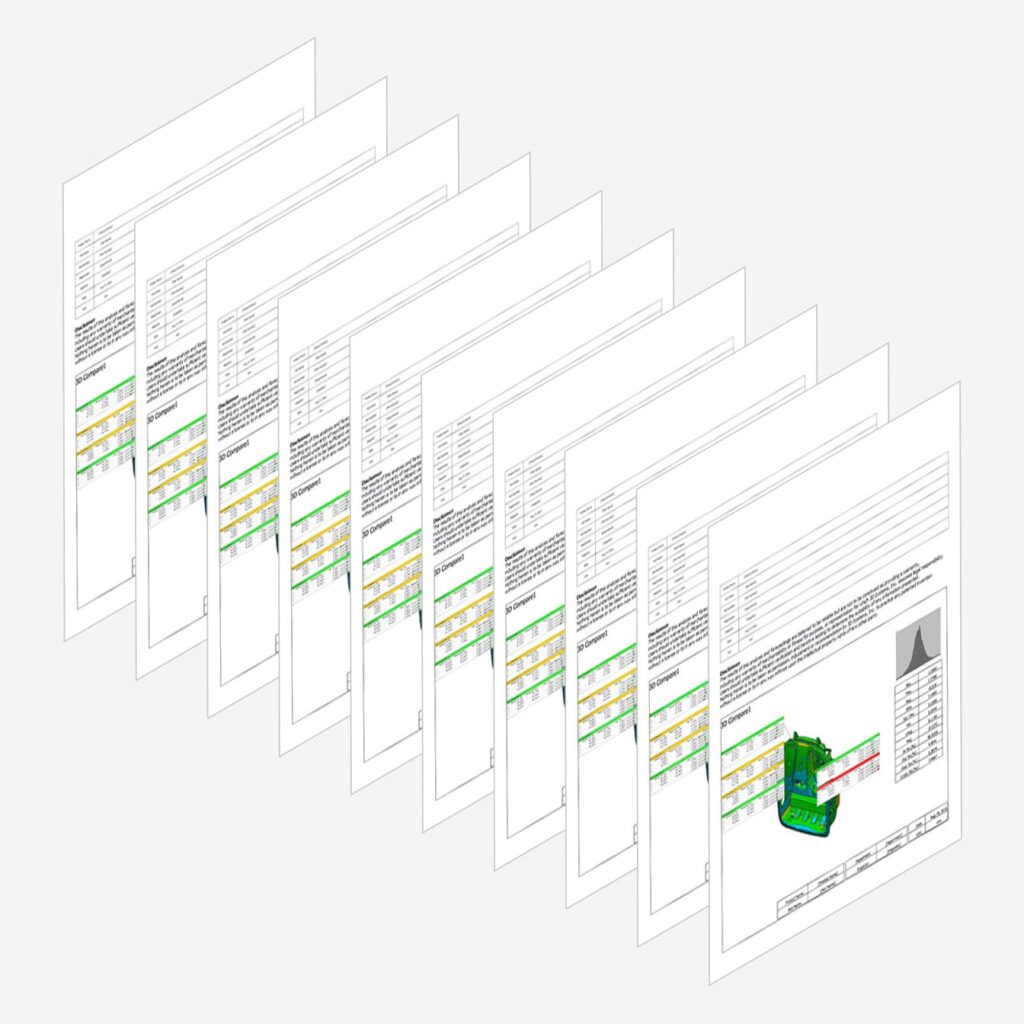
Reporting
Use the resultant point cloud for deformation analysis, flatness inspection, general dimensions measurement, or your own specific engineering use case.
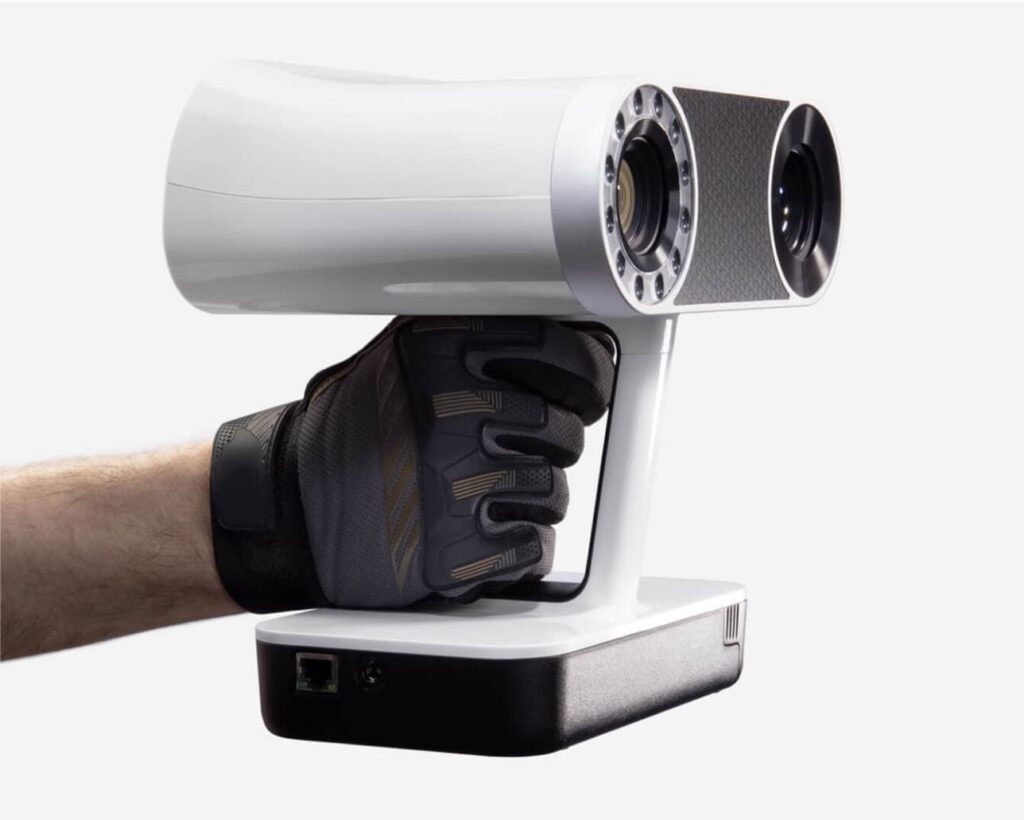
Combine photogrammetry with 3D scanning
Easily combine photogrammetry results from the Artec Metrology Kit with data from one or more Artec 3D scanners and get the high resolution and detail that a 3D scanner for metrology provides, with the pinpoint volumetric accuracy – up to 15 µm/m – of photogrammetry’s optical systems.
Choose the option that suits your needs
The Artec Metrology Kit comes in two versions. The Entry version is designed for less demanding engineering use cases, while the Professional version provides higher accuracy and is designed to make photogrammetry in more challenging environments easier.
Professional version
Package includes:
- 30.3-megapixel digital camera
- Point-based accuracy (RMS) up to 0.002 mm + 0.005 mm/m
- Length measurement accuracy up to 0.015 mm + 0.015 mm/m
- Metrology Kit plugin for Artec Studio
- Adjustable camera settings
- Separated reference cross and scale bar for larger and more complex parts
Entry version
Package includes:
- 20-megapixel digital camera
- Point-based accuracy (RMS) up to 0.004 mm + 0.006 mm/m
- Length measurement accuracy up to 0.025 mm + 0.025 mm/m
- Metrology Kit plugin for Artec Studio
- Adjustable camera settings
- Basic range of measurement accessories: targets and scale bars
Got a question?
+What is the Artec Metrology Kit used for?
+What is the general workflow when using the Artec Metrology Kit?
+In what industries is the Artec Metrology Kit used?
+Which camera settings affect the performance of the Artec Metrology Kit?
+Can the Artec Metrology Kit be used as a substitute for a metrology-grade 3D scanner?
Your best 3D scanning solution
Find the device that suits your needs best, whether you’re inspecting tiny parts or large machines.
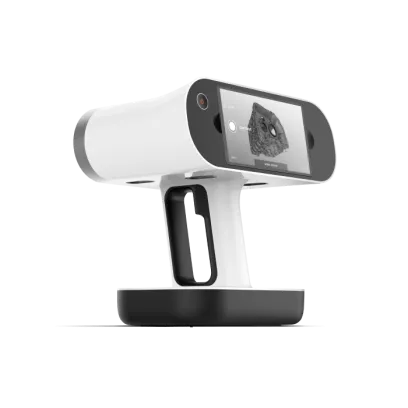
Artec Leo
| Scanner type | Handheld |
| Object size | M, L |
| Accuracy | up to 0.1 mm |
| Resolution | up to 0.2 mm |
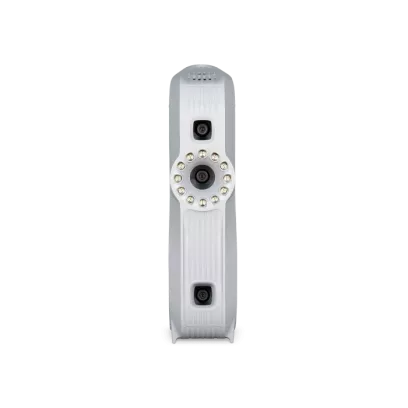
Artec Eva
| Scanner type | Handheld |
| Object size | M, L |
| Accuracy | up to 0.1 mm |
| Resolution | up to 0.2 mm |
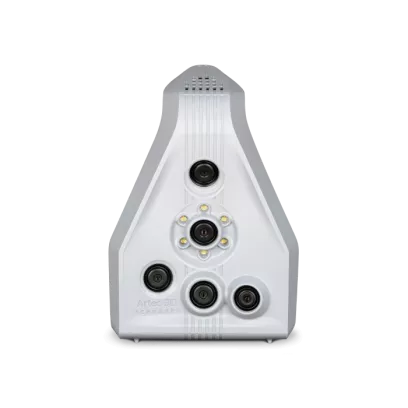
Artec Space Spider
| Scanner type | Handheld |
| Object size | S |
| Accuracy | up to 0.05 mm |
| Resolution | up to 0.1 mm |
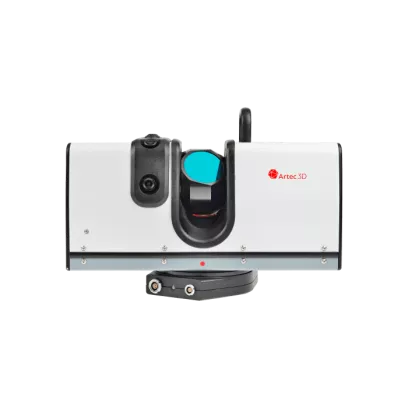
Artec Ray
| Scanner type | Long Range |
| Object size | L, XL |
| Accuracy | up to 0.0125° |
| Resolution | – |
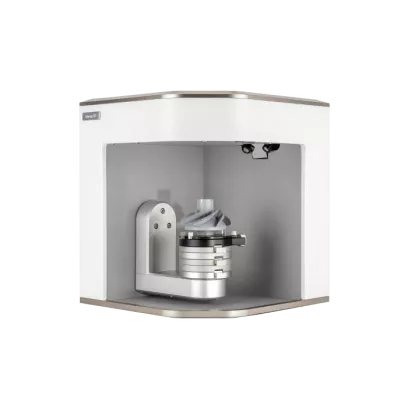
Artec Micro
| Scanner type | Desktop |
| Object size | XS |
| Accuracy | up to 0.01 mm |
| Resolution | up to 0.029 mm |
Combine photogrammetry’s optical measurement with 3D scanning

Fine detail at scale
The high resolutions of smaller-frame 3D scanners and photogrammetry’s accuracy over distance combine to produce fine detail and metrology-grade accuracy even with large-scale projects.

All-in-one workflow
Import images, run registration, generate and work with multiple OBC point clouds, and combine data from different scanners to produce a final 3D model in one fully integrated workflow.

Up to 14x higher volumetric accuracy
The Metrology Kit’s 15 µm + 15 µm/m volumetric accuracy improves accuracy compared to using just a 3D scanner by up to 3x across a one-meter scan, 14x across 15 m, and even more for larger objects.
Using the Artec Metrology Kit with a 3D scanner
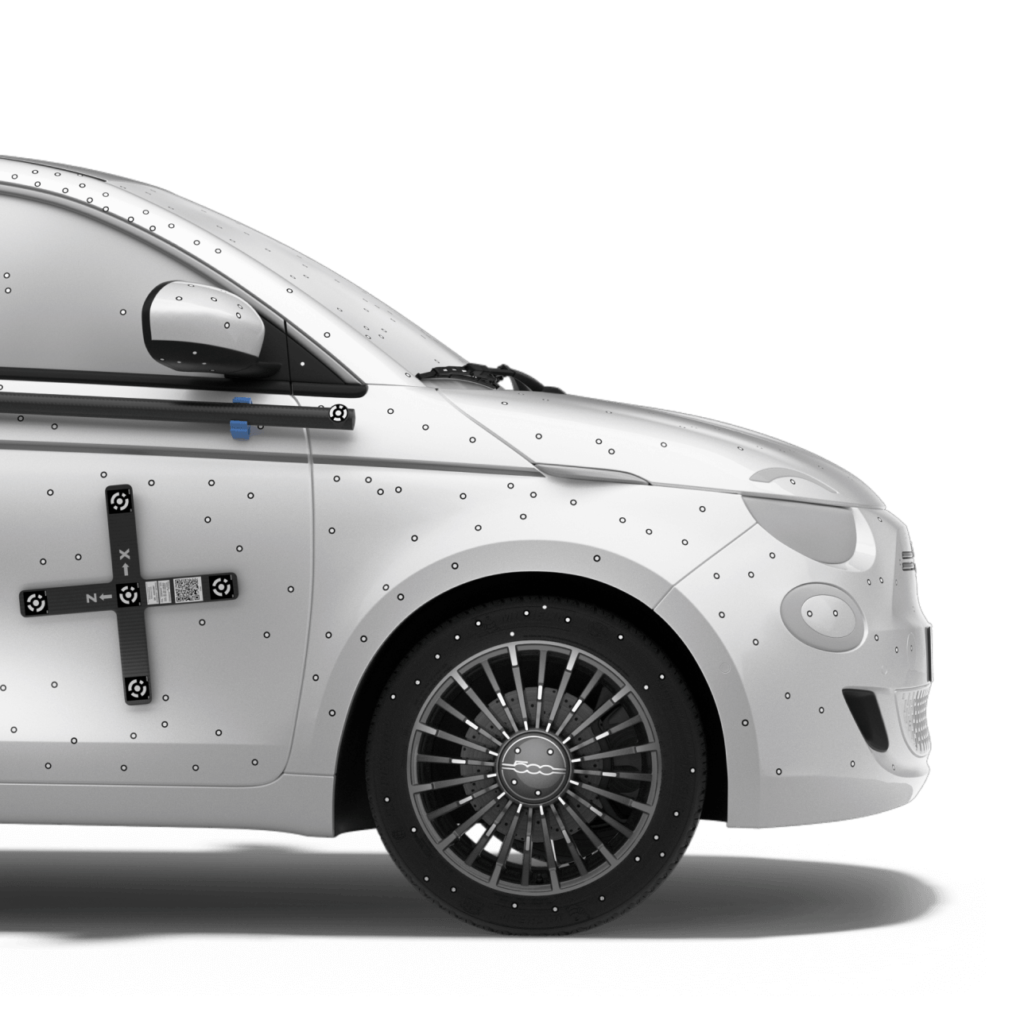
Object preparation
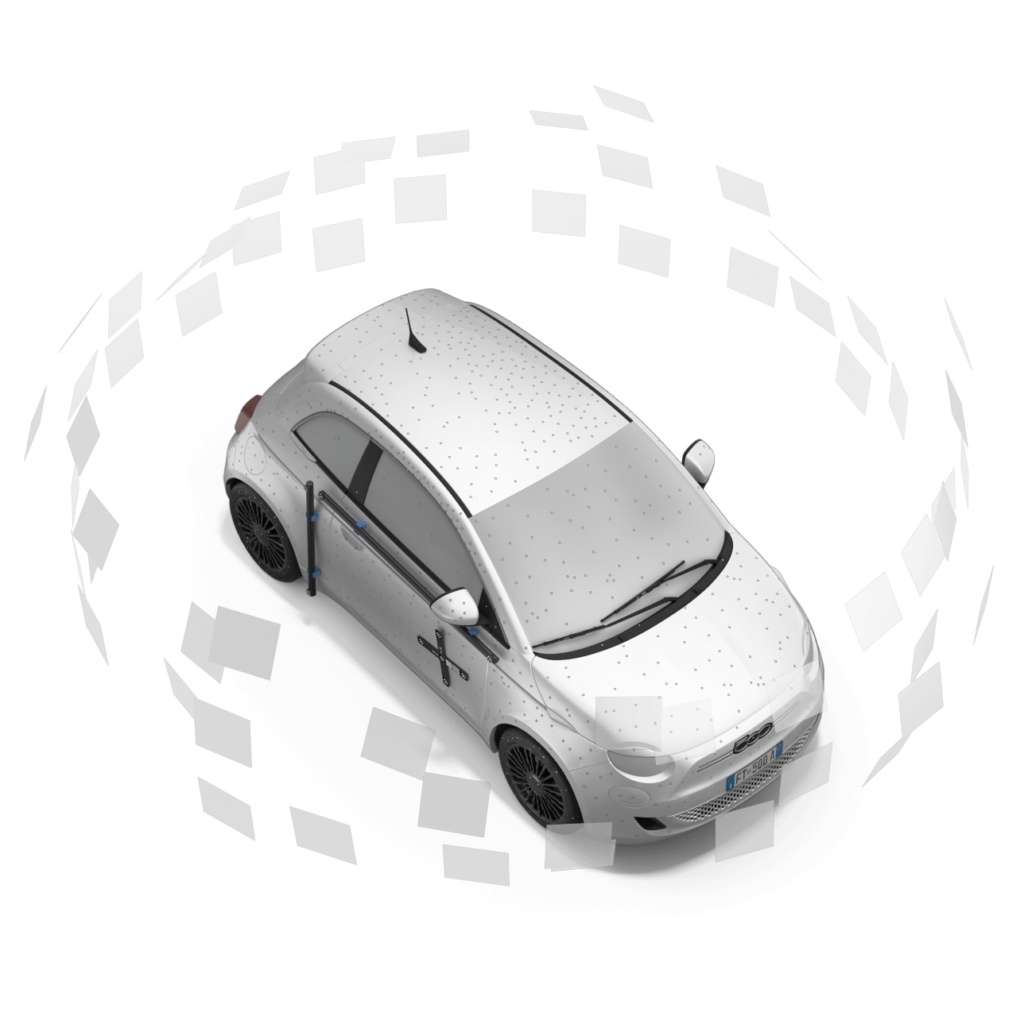
Capturing your photogrammetry images
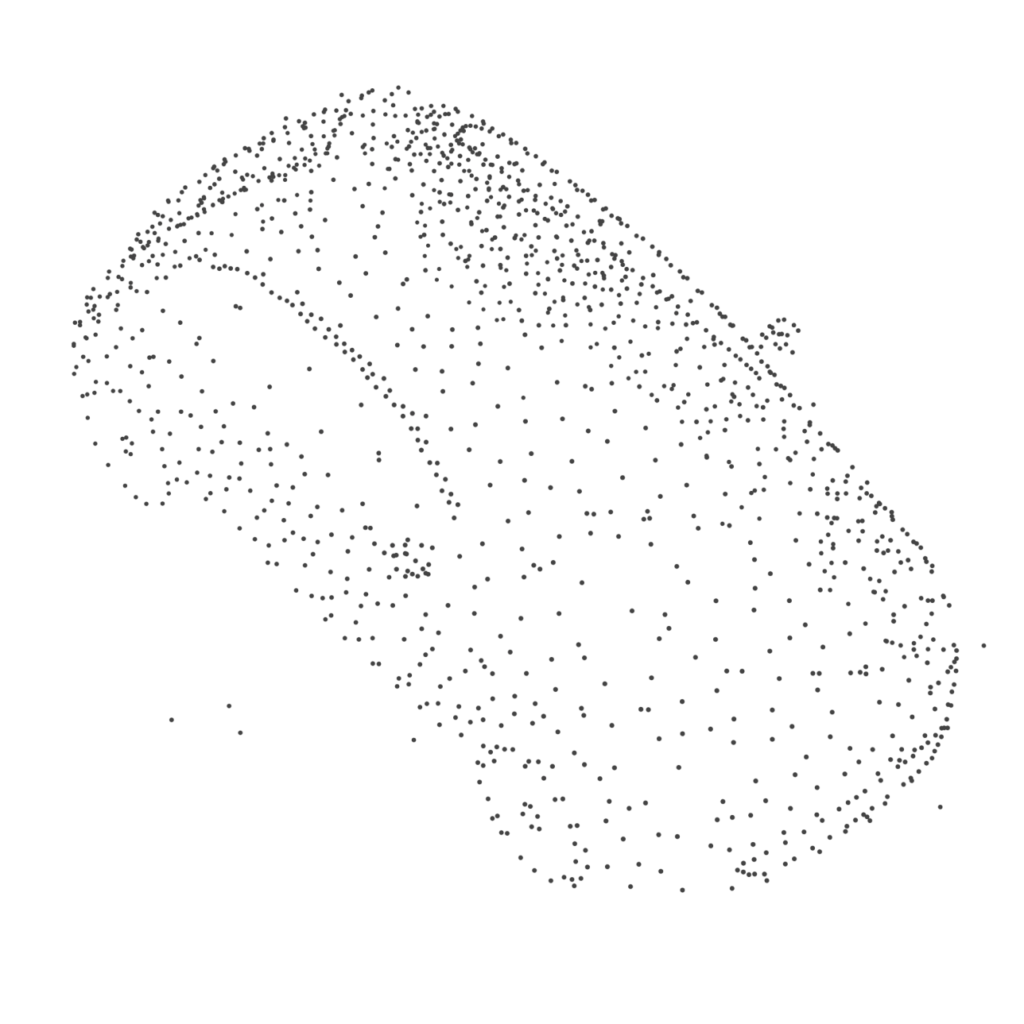
Generating a reference target cloud
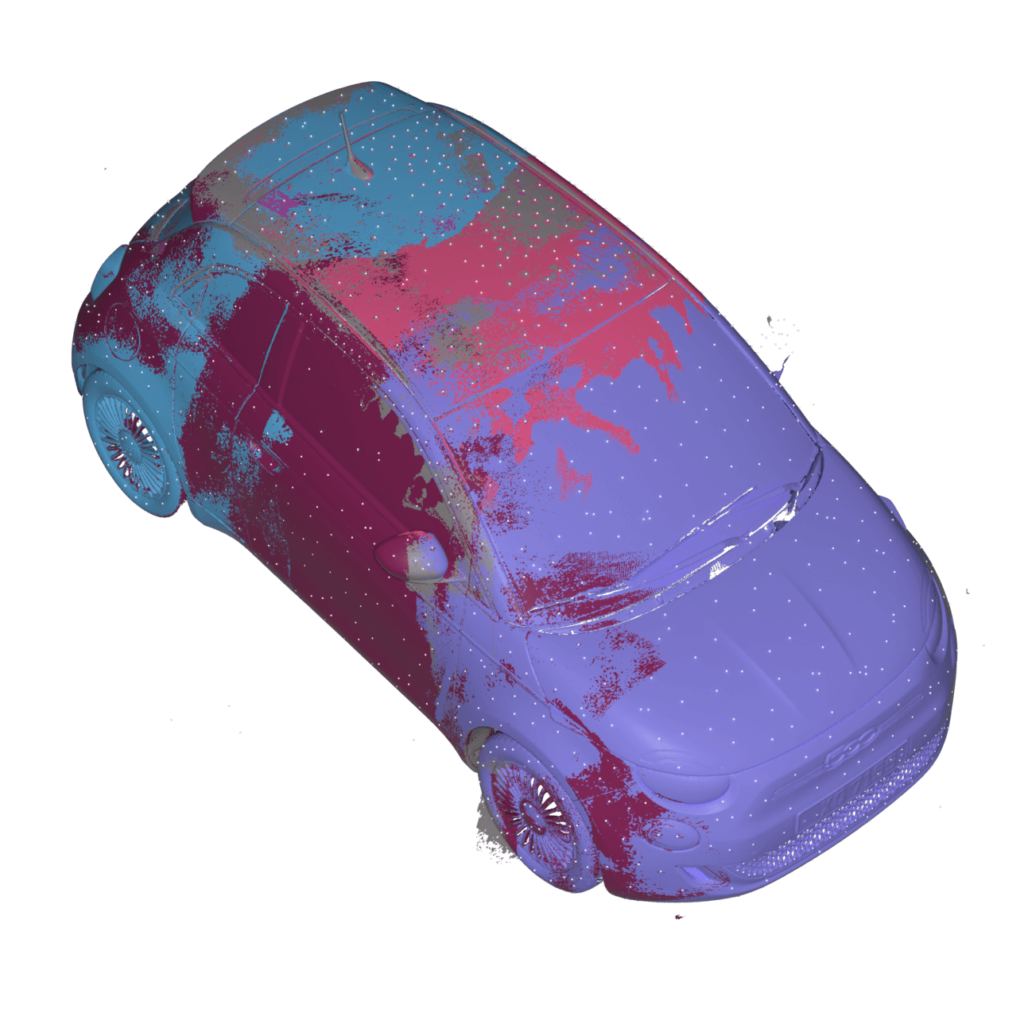
Scanning
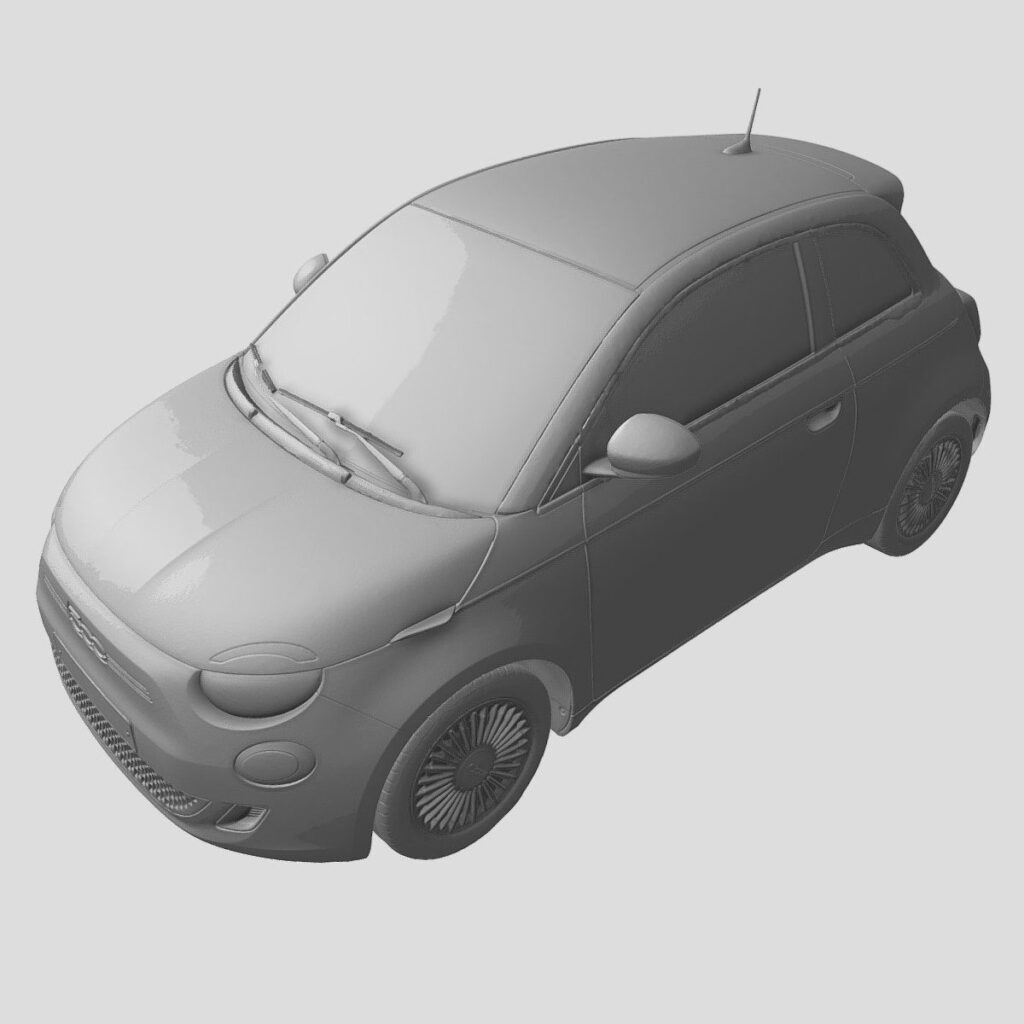
Processing
Detailed Specs
Artec Metrology Kit |
Professional |
Entry |
Accuracy | ||
| Length measurement accuracy | MPE* | 0.015 mm + 0.015 mm × Length diagonal [m] | 0.025 mm + 0.025 mm × Length diagonal [m] |
| Point-based measurement accuracy | 0.002 mm + 0.005 mm/m (RMS) 0.003 mm + 0.007 mm/m (3 sigma) | 0.004 mm + 0.006 mm/m (RMS) 0.005 mm + 0.009 mm/m (3 sigma) |
| *MPE (Maximum Permissible Error) of length measurement error, based on VDI/VDE 2634 part 1: defined as the maximum permissible deviation of a measured length, which is located between two measuring points, signalized with photogrammetric targets, in the entire measuring volume of the measuring object, regardless of the position and orientation. | ||
Volumetric accuracy combined with 3D scanners | ||
| Artec Leo/Artec Eva | 0.115 mm + 0.015 mm/m | 0.125 mm + 0.025 mm/m |
| Artec Space Spider | 0.065 mm + 0.015 mm/m | 0.075 mm + 0.025 mm/m |
Camera | ||
| Sensor unit | Canon EOS R | Canon EOS 6D |
| Lens | 28 mm AICON metric wide-angle lens | 28 mm AICON metric wide-angle lens |
| Camera resolution | 30.3 megapixels (6720 × 4480) | 20.2 megapixels (5472 × 3648) |
| Field of view (FoV) | 65 × 46° | 65 × 46° |
| Illumination | White-light flash | White-light flash |
| Speed | Up to 8 images per second | Up to 4 images per second |
| Viewfinder | Diopter | Diopter |
| Wireless data transfer | Optional | Not supported |
| Power supply | Li-ion battery | Li-ion battery |
Packaging | ||
| Dimensions | 215 × 120 × 140 mm | 245 × 110 × 150 mm |
| External dimensions of transportation box | 520 × 430 × 250 mm | 870 × 230 × 170 mm |
| Sensor weight | 1.7 kg / 3.7 lb | 1.4 kg / 3 lb |
| Weight of transportation box including system | Approx. 12 kg / 26.5 lb | Approx. 7.7 kg / 17 lb |
| Storage | Robust case with trolley | Robust case |
Other specs | ||
| Recommended operating temperature | +5 to +45°C | +5 to +45°C |
| Conformity | CE, RoHS | CE, RoHS |
| Calibration and certification | DAkkS certificate for the complete measuring system including scale bars and sensor DAkkS-calibrated scale bars: 1 × 1430 mm, 1 × 830 mm VDI 2634 page 1 certified system | DAkkS certificate for the complete measuring system including scale bars and sensor Factory-calibrated scale cross 800 Opt. VDI 2634 page 1 certified system |
Artec 3D Scanners